
Underfloor
heating.
Thinking about underfloor heating for a renovation or a new space? Talk to us about the pipework, the heating system and how it could fit into your plans.
Planning the system and floor
Underfloor heating needs to work with the heat source, the floor and the room layout. It helps to talk through those details early, before you choose flooring or commit to the rest of the work.
Send any plans or room measurements you have. Tell us what heating you use now, whether it’s a new build or a renovation, and if floor height or access could be a problem.
We work across Northern Ireland, the Republic of Ireland and mainland England. Give us a call about the location and what you’re planning so we can agree the travel arrangements.
- Planning underfloor heating
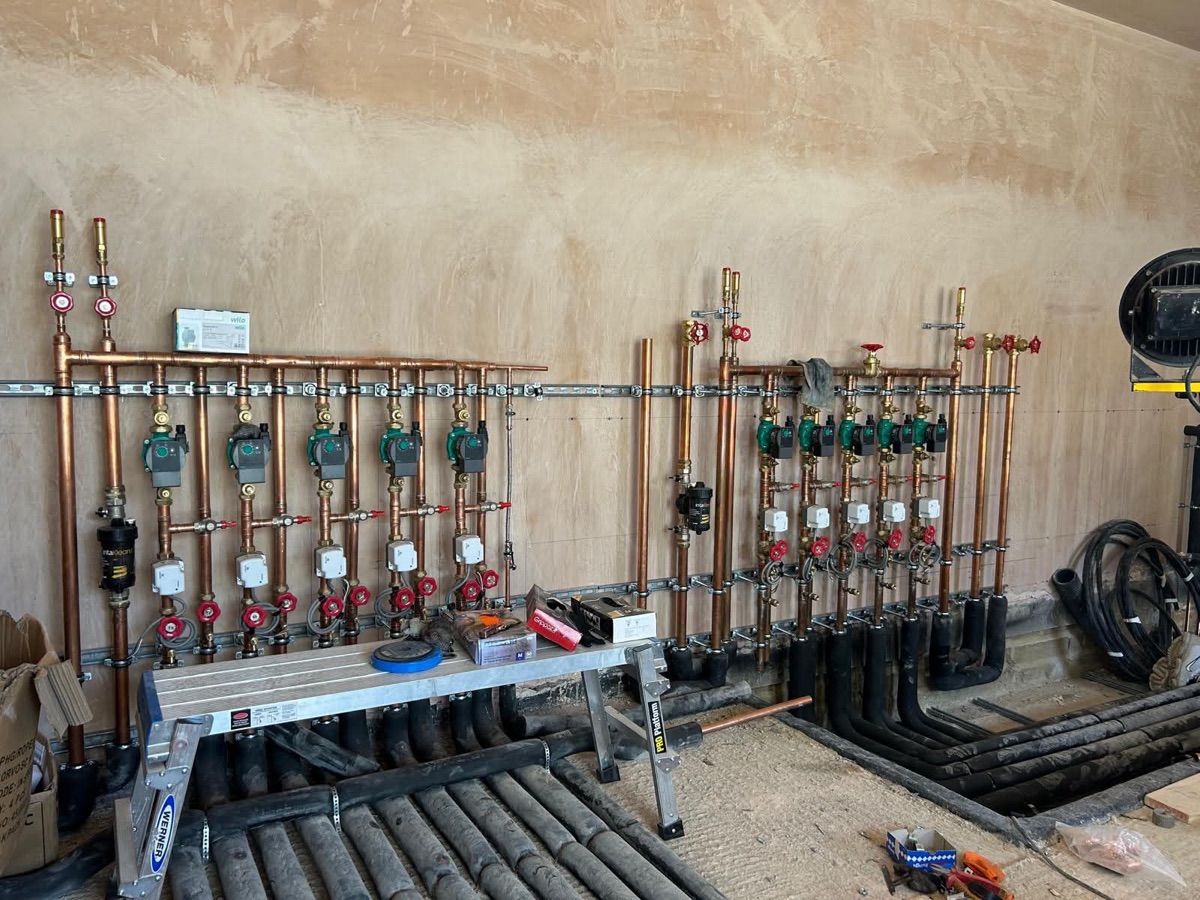
- Manifolds and heating pipework
- Connections to your heating system
- Room controls and heating zones
Based in Moneyreagh. Working across Northern Ireland, the Republic of Ireland and mainland England. See where we work
Your questions.
Can I add it to an existing home?
It depends on the floor, the heat source, the space available and what else you’re changing. Talk it through with us before choosing a system.
What should I send you?
Your location, any plans or measurements, the heating you have now and when you’d like to do the work.
Where do you work?
Across Northern Ireland, the Republic of Ireland and mainland England. Tell us where you are and what’s involved to check availability and agree the arrangements.
Contact us.
Call or email us with your location and a bit about the work you need.
brian@brianhoggheatingandplumbing.co.uk
Need help quickly? Give us a call to check when we’re available. For planned work, send your location and a bit about the job.